Standard Features List
Coastal Chic! It's all in the details. Check out the list of our standard features for our new luxury townhomes.
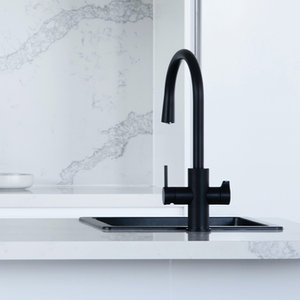
Inviting Kitchens
Stainless Steel Appliance Package Includes:
- 30" gas range (KitchenAid Pkg)
- "Double-french" refrigerator (KitchenAid Pkg)
- Combination microwave / hood
- Connection for icemaker
- Dishwasher
- 1/3 HP garbage disposal
Kitchen Cabinet Package Includes:
- Upgraded shaker cabinets
- Integrated pantry
- Quartz countertops
- Stainless steel under mount sink
- One-handle pull-out faucet with sprayer (Matte Black)

Luxurious Baths
Master Bath Features Include:
- Tiled shower with frameless shower
- Decorative cabinet hardware (Matte Black)
- Designer faucets, control valves and accessories (Matte Black)
- Quartz countertops and undermount sinks in all baths
- Fiberglass tub & tiled shower surrounds in secondary baths
- Designer vanity light fixtures
- Exhaust fans in all baths
- Elongated toilets
- 36" "back-saver" vanities in full baths
- Ceramic tile flooring in all baths
- Mirrors in all baths
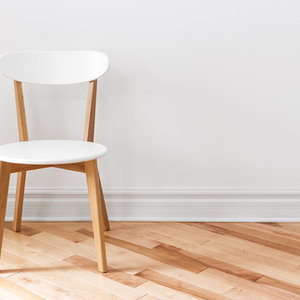
Interior Elegance & Style
- Prefinished LVP flooring throughout chosen from contractor standard selection
- Generously sized elevator
- Standard wet-bar on middle level
Interior Trim Package Includes:
- 6" baseboard molding
- 4" door casing
- Hollow raised panel interior doors
- Doorknobs and hardware (Matte Black)
- Designer lighting package
- Smooth ceilings throughout
- Low VOC latex paint throughout with white ceilings and trim
- Laundry room connections
- Wood shelving in master closet and pantry; wire shelving in remaining closets

Exterior Details
- Architecturally designed elevations & coordinated exterior color schemes (White with black windows)
- 30-year architectural shingles (or rubber per plan)
- Low-maintenance cement siding (or per plan)
- Fiberglass decorative front door (transom per plan)
- Decorative door handle on front door
- 2 Exterior weatherproof hose bibs
- Concrete drive and walkway
- Low-maintenance porch ceilings and soffits
- Custom-style porches and decks with columns & rails per plan
- Pre-piped for exterior gas grill
- Outdoor shower standard on bottom level
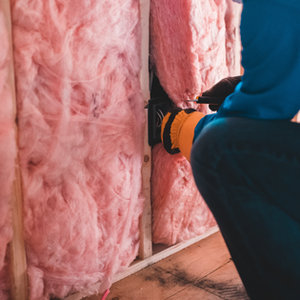
Energy Savings
- Single unit zoned 14 S.E.E.R. electric heating and cooling system
- High performance vinyl tilt-in windows with grids & no screens
- Energy efficient house wrap weatherization system
- R-38 cellulose ceiling insulation with all penetration sealed
- R-38 fiberglass batts slope ceiling insulation
- R-15 fiberglass batts exterior wall insulation
- Electric hot water heater system
- Ridge & soffit attic ventilation system
- Techshield roof plywood (reduces attic temperature)
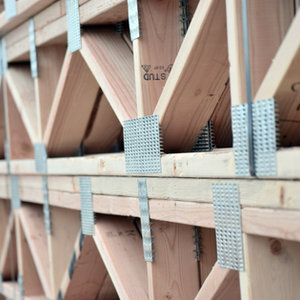
Engineering Distinctions
- Engineered & reinforced concrete footers
- Weather resistant sub-flooring system on upper floor
- Engineered ceiling heights:
- Ground level - 11'
- 2nd and 3rd floor - 9'
- 4th floor - 10'
- Corrosion resistant CPVC water pipes
- Exterior walls with 2x4 framing with 7/15" OSB sheathing
- All homes pre-engineered to meet 148 mph high wind performance standards
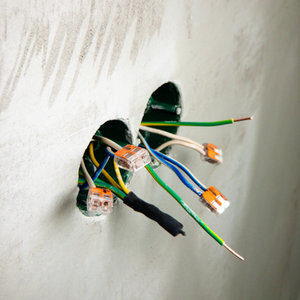
Wired For
Your Convenience
- 200 AMP electrical service
- Home wiring system with 2 CAT 5 locations
- Switched overhead lights with ceiling fan pre-wired in all bedrooms
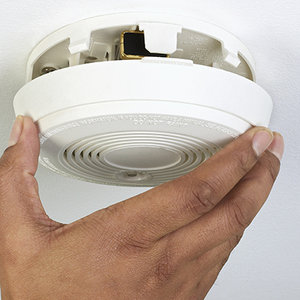
For Your Security & Safety
- Smoke detectors in all bedrooms with battery backup
- Deadbolt locks on all exterior hinged doors
- Upgraded exterior lighting package

Protecting Your Investment
- 1-Year Stultz Built Construction Limited Warranty
- 1-Year Appliance Manufacturer Limited Warranty
- 1-Year Termite Treatment Warranty
- 1-Year Mechanical Trade Partner Limited Warranty
- 5-Year Structural Limited Warranty
Disclaimer: Manufacturers & Materials are subject to change without notice. 10-2026